Fire doors are one of the most important fire safety features in any house in multiple occupation (HMO) or multi-occupancy building. In buildings where several households share escape routes, fire doors help hold back fire and smoke long enough for everyone to get out safely. This guide explains where fire doors are required in HMOs and multi-occupancy buildings, what fire rating they need, what the regulations expect, who is responsible for them, and how to keep them compliant — whether you’re a landlord, managing agent or building owner.
Key takeaways
- Fire doors in HMOs protect shared escape routes and contain fire and smoke.
- They’re typically required on flat and room entrances onto escape routes, and on higher-risk rooms.
- FD30 — often with smoke seals (FD30S) — is the most common rating.
- The responsible person (landlord, owner or managing agent) must keep them compliant.
- Regular inspection, maintenance and record-keeping are essential.
What is an HMO or multi-occupancy building?
An HMO is a property rented to at least three tenants who form more than one household and share facilities such as a kitchen, bathroom or toilet. A large HMO — usually five or more people from two or more households — normally needs a mandatory licence from the local council, which often comes with specific fire safety conditions. Multi-occupancy buildings go wider than HMOs and include purpose-built blocks of flats, converted flats, student accommodation, supported housing, and mixed-use buildings with flats above commercial units.
What these buildings have in common is that people who don’t know one another share parts of the building, including the routes they would use to escape in a fire. That shared risk is why fire doors — and the wider fire strategy — matter so much.
Why fire doors matter so much in HMOs
In a single-family home, everyone usually knows the layout and can react together. In an HMO or block of flats, occupants may be asleep, unaware of a fire elsewhere in the building, or relying on a protected escape route to get out. Fire doors are a core part of compartmentation — dividing a building into fire-resisting sections so a fire that starts in one room or flat is contained long enough to allow a safe escape and give the fire service time to respond.
Many blocks of flats are designed around a ‘stay put’ strategy, which relies entirely on each flat being an effective fire-resisting compartment — and that depends on flat entrance doors performing as fire doors. If those doors fail, the whole strategy can be undermined, which is why their condition is taken so seriously.
Where are fire doors required in an HMO?
The exact requirements come from the building’s fire risk assessment, but fire doors are generally needed wherever they protect an escape route or separate a higher-risk area. Common locations include:
- Flat and bedsit entrance doors opening onto shared halls, landings or stairwells
- Doors to bedrooms and habitable rooms that open onto an escape route
- Doors protecting staircases and corridors used for escape
- Doors to higher-risk areas such as kitchens, boiler rooms, plant rooms and integral garages
- Cupboards housing services or meters that open onto escape routes
In smaller shared houses the emphasis is often on protecting the escape route to the final exit; in larger and taller buildings the requirements are more extensive. A professional fire door survey establishes exactly which doors are fire doors and whether they’re performing as they should.
What fire rating do HMO fire doors need?
FD30 is the most commonly specified rating in HMOs and residential buildings, meaning the doorset helps resist the passage of fire for up to 30 minutes. Where cold smoke control is needed — which is common on flat entrance doors and escape routes — the door should also have smoke seals, making it an FD30S. Higher-risk or taller buildings may call for FD60 (60 minutes) in certain locations.
It’s important to remember the rating applies to the complete doorset, not just the leaf. The frame, intumescent and smoke seals, hinges, self-closer and any glazing all need to be compatible and correctly fitted for the door to achieve its rating. For more on the differences, see our guide to FD30 vs FD60 fire doors.
What the regulations expect
Several pieces of legislation apply to fire doors in HMOs and multi-occupancy buildings:
- The Regulatory Reform (Fire Safety) Order 2005 — the ‘Fire Safety Order’ — places duties on the responsible person for the common parts of multi-occupied residential buildings and for non-domestic premises.
- The Fire Safety Act 2021 clarified that the Fire Safety Order applies to the structure, external walls and flat entrance doors in buildings containing two or more domestic premises.
- The Fire Safety (England) Regulations 2022 introduced specific duties — for example, in buildings over 11 metres, quarterly checks of fire doors in the common parts and annual checks of flat entrance doors, plus providing residents with fire door safety information.
- Local council licensing conditions and guidance such as the LACORS fire safety guidance also commonly set expectations for fire doors in HMOs.
Our guide to fire door regulations in the UK explains the wider legal framework in more detail.
Who is responsible for fire doors in an HMO?
Responsibility sits with the ‘responsible person’ — usually the landlord, building owner or managing agent who has control of the premises or its common parts. In practice there can be more than one responsible person for a building, and they have a duty to cooperate. The responsible person must make sure fire doors are suitable, correctly installed, regularly checked and kept in effective working order. You can read more in our guide to who is the responsible person for fire safety.
What a compliant fire door looks like
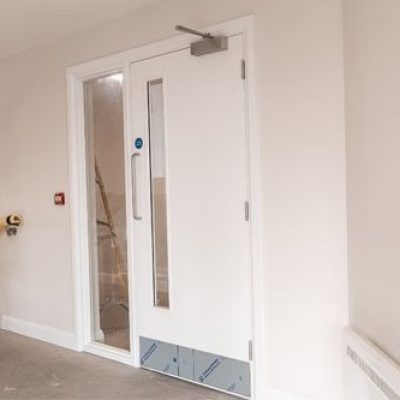
When assessing fire doors in an HMO, the things that make the difference between a compliant door and a failed one include:
- Correct, even gaps around the door (commonly around 3mm) and a suitable threshold gap
- Intumescent strips and, where required, smoke seals that are present and undamaged
- A certified fire door leaf with its label or plug still in place
- Hinges that are firmly fixed and undamaged (usually three per door)
- A self-closer that fully closes and latches the door from any position
- Fire-rated glazing with intact beading where vision panels are fitted
- Correct fire door signage, such as ‘Fire door keep shut’
Common fire door problems in HMOs
Because HMOs are busy, shared environments, fire doors take a lot of wear and are often altered over time. The most common issues we see include doors wedged or propped open, missing or painted-over seals, damaged or oversized gaps, worn or incorrect hinges, self-closers that have been removed or disconnected, and non-fire-rated doors fitted in place of the original fire doors. Any of these can stop a fire door performing when it matters most, which is why regular checks are so important.
Keeping fire doors compliant
The most reliable way to stay compliant is a combination of professional surveys and ongoing maintenance. A fire door survey records the condition of every door and flags anything that needs attention, while regular fire door maintenance keeps them working between inspections. Our fire door inspection checklist sets out exactly what to look for on each door.
As a guide to frequency, fire doors in communal areas of higher-risk buildings are often checked quarterly, with flat entrance doors checked annually — though the right schedule depends on the building and how heavily the doors are used. Keeping clear records of every check also supports your wider fire safety duties.
How EYJ can help
EYJ supplies, installs, surveys and maintains fire doors for HMOs and multi-occupancy buildings across Yorkshire and the UK. Whether you need a survey of an existing building, replacement fire doorsets or a planned maintenance programme, our accredited team can help keep your building compliant. To arrange a fire door survey or discuss your building, get in touch with our team.
Frequently asked questions
Do flat entrance doors need to be fire doors?
In many multi-occupancy buildings, yes — flat entrance doors onto shared escape routes are typically fire doors, commonly FD30S with smoke seals. The fire risk assessment confirms what’s required for a particular building.
What fire rating do HMO fire doors need?
FD30 is the most common, meaning the door helps resist fire for up to 30 minutes. Many locations also need smoke seals (FD30S), and some higher-risk areas require FD60. The specification should follow the fire risk assessment.
How often should fire doors in HMOs be checked?
It depends on the building, but fire doors in shared areas are checked regularly — in buildings over 11 metres, common-part fire doors are typically checked quarterly and flat entrance doors annually.
Who is responsible for fire doors in a rented HMO?
The responsible person — usually the landlord, owner or managing agent — is responsible for ensuring fire doors are compliant and maintained.
Do HMO fire doors need self-closers?
In most cases, yes. Self-closing devices help ensure fire doors are closed in a fire. Any self-closer should be maintained and never disconnected or removed.
Can I fit a standard door in an HMO?
No. Where a fire door is required, only a certified fire doorset with compatible components provides the rated protection. A standard door will not perform in a fire.
Arrange a fire door survey with EYJ
If you’re responsible for an HMO or multi-occupancy building, a professional survey is the clearest way to know where you stand. Get in touch with our team to arrange a fire door survey or discuss supply, installation and maintenance.